
Log entry 03 — Wall sawing
Wall sawing: openings cut on a track, not by feel
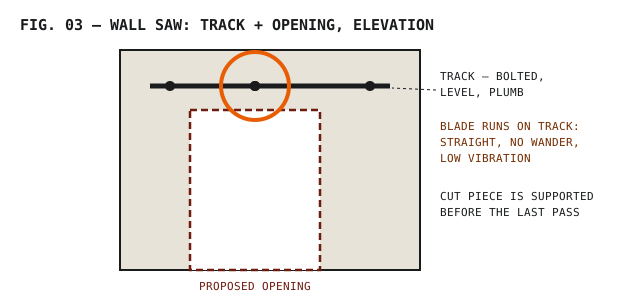
A wall saw mounts its blade carriage on a track bolted to the wall. The track — not the operator's arms — holds the line, which is why wall-sawn openings come out straight, plumb, and sized to the frame that will fill them, with far less vibration than breaking or hand cutting alone.
When a wall saw is required — and when it is not
| Situation | Right tool | Why |
|---|---|---|
| Door, window, or egress opening in poured concrete or block, finished dimensions matter | Wall saw | Straight, plumb, low-vibration cuts; opening fits the unit without rework |
| Deep walls (10–24 in.), heavily reinforced walls, beams and columns | Wall saw / wire saw | Hand saws run out of depth and control; wire takes over at the greatest depths |
| Small, shallow cuts; short openings; tight corners; flush cuts against a floor or ceiling | Hand / chain saw | No track setup; chain saws cut square corners without overcut — see specialty cuts |
| Brick or rubble mill foundations, irregular masonry | Case by case | Track anchors need sound material; loose rubble may be cut by hand methods and rebuilt — an honest site look decides |
Openings this area asks for
- Basement egress windows and doors — code-sized openings in foundation walls for finished basements; the most common residential wall-saw job in the Littleton–Acton–Westford suburbs. Header/lintel and code dimensions are the owner's/builder's design call; the cutting follows the stamped layout.
- HVAC and mechanical openings — louver, duct, and equipment openings in commercial walls and penthouses.
- Door and storefront openings in tilt-up, precast, and poured walls for tenant fit-outs along the 495 corridor.
- Beam pockets, corbels, and partial-height cuts — precise removals inside existing structures.
How the work runs
- Layout + scan. Opening marked both sides where possible; wall scanned for embedded conduit and rebar congestion; structural review if the wall is load-bearing (below).
- Track set. Anchors drilled, track leveled and plumbed. Water feed and slurry control rigged — vertical wet cutting throws slurry; containment goes up first.
- Cuts in sequence. Bottom and sides, top last, with the piece supported (forklift, crane, wedges, or sectioning) so it cannot drop or bind the blade.
- Piece out, edges dressed. The cut section is lowered and removed; disposal is a separate, stated scope — see demolition & removal.
Structural honesty. Cutting an opening in a load-bearing wall, beam, or foundation changes how loads travel. Openings in structural elements need a design — lintel, header, shoring — from the owner's engineer or builder, and cutting contractors cut to that design. Any operator willing to saw a big hole in a foundation wall with no questions about what sits above it is telling you something. This guide's line, and the standard to hold a contractor to: no structural opening without a layout and, where loads are involved, an engineer's direction in hand.
Wall sawing is priced per linear foot of cut by wall thickness; an opening's cost follows its perimeter. The Cut Planner computes it from the opening size you enter.